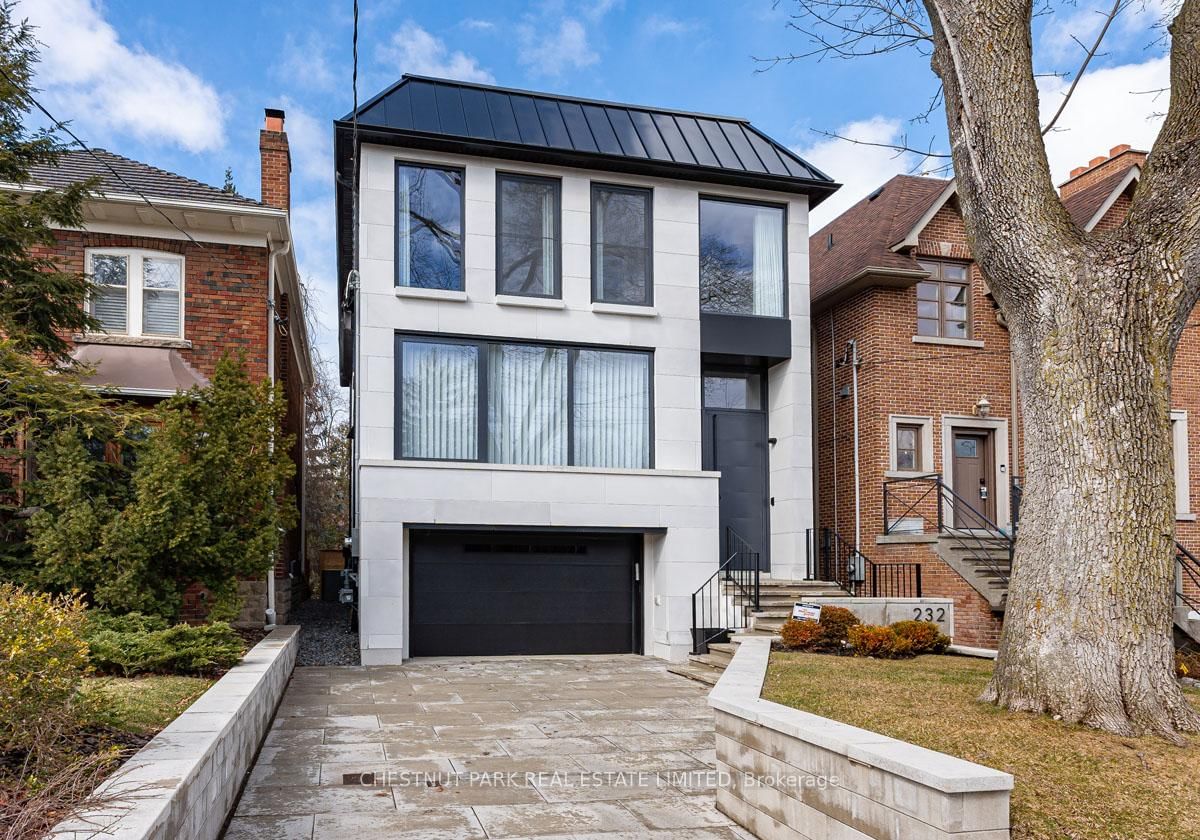
<-- style PDP --> 492 Old Orchard Grve, Toronto - Detached for sale for $3,595,000
  • new
  • for sale

492 Old Orchard Grve

Toronto, Ontario, M5M 2G5 - Bedford Park-Nortown

$3,595,000

  • Neighbourhood

    Bedford Park-Nortown

  • Major Intersection

    Avenue Rd / Old Orchard

  • Listed Since: 3 day(s)

  • Last update: 3 day(s) ago

Overview

  • Property Type

    Detached, 2-Storey

  • Bedrooms

    4 + 2

  • Bathrooms

    5

  • Basement

    Finished

  • Kitchen

    1

  • Total Parking

    6 (2 Built-In Garage)

  • Lot Size

    40x110 (Feet)

  • Taxes

    $11,930.00 (2025)

  • Type

    Freehold

Property Description

Property description for 492 Old Orchard Grve, Toronto

Welcome To This Exquisitely Renovated Luxury Residence In The Heart Of Prestigious Bedford Park, Where Timeless Elegance Meets Modern Innovation. Thoughtfully Designed With A Unique And Highly Functional Layout, This Exceptional Home Offers 4 Spacious Bedrooms, 5 Luxurious Bathrooms, A Private Second-Floor Office, And An Additional Bedroom In The Fully Finished Lower Level-Perfect For Guests, Extended Family, Or A Nanny Suite. Curated With Sophisticated Restoration Hardware-Inspired Design Elements, Every Detail Has Been Carefully Selected, From The Designer Lighting To The Custom Bathroom Vanities. This Expertly Crafted Home Showcases Premium Finishes Throughout, Including Engineered White Oak Hardwood Flooring, Soaring 9-Foot Ceilings, Elegant Panelled Walls, And Expansive Picture Windows That Flood The Home With Natural Light. A Grand Oversized Pivot Front Entrance Door Creates An Unforgettable First Impression, While The Sleek Edge-To-Edge Glass Double Garage Door Elevate The Home's Striking Contemporary Curb Appeal. The Gourmet Chef's Kitchen Is A True Showpiece, Featuring Custom Cabinetry, A Full Suite Of Premium Dacor Appliances, And An Open-Concept Design Ideal For Both Everyday Living And Entertaining. Smart Home Automation Seamlessly Controls Lighting For Enhanced Convenience And Energy Efficiency, Complemented By Smart Switches, Smart Toilets, And Automated Blinds Throughout. Step Outside To A Beautifully Designed Private Backyard Featuring Premium Four-Season Artificial Turf, Providing A Lush, Low-Maintenance Outdoor Oasis That Remains Pristine Year-Round-Ideal For Entertaining, Children, And Pets. Perfectly Situated In One Of Toronto's Most Sought-After Neighbourhoods, This Remarkable Home Is Just Minutes From Top-Ranked Schools, Including Havergal College, Along With Premier Parks, Boutique Shopping, Fine Dining, And Convenient Transit. Offering The Perfect Blend Of Luxury, Craftsmanship, Technology, And Functionality. Must See!!

Listed by ROYAL LEPAGE SIGNATURE REALTY

  • MLS #

    C13653492

  • Sq. Ft

    2500-3000

  • Sq. Ft. Source

    MLS

  • Lot Irregularities

    n/a

  • Year Built

    Available Upon Request

  • Pool

    None

  • Drive

    Private

  • Garage

    Built-In, 2 spaces

  • Total Parking

    6

  • Family Room

    Y

  • Den

    Y

  • Exterior

    Stucco/Plaster

  • Fireplace

    Y

  • Roof

    Asphalt Shingle

  • Foundation

    Poured Concrete

  • Elevator

    n/a

  • Water View

    n/a

  • Laundry Level

    Upper

  • Heat

    Forced Air

  • A/C

    Central Air

  • Water

    Municipal

  • Water Supply

    n/a

  • Sewers

    Sewers

  • Central Vac

    N

  • Living

    5.64 x 4.62 ft Main level

    hardwood floor, Combined W/Dining, Crown Moulding

  • Dining

    4.55 x 3.68 ft Main level

    hardwood floor, Open Concept, Crown Moulding

  • Kitchen

    4.47 x 3.3 ft Main level

    hardwood floor, B/I Appliances, W/O To Deck

  • Family

    3.96 x 4.7 ft Main level

    hardwood floor, Fireplace, Crown Moulding

  • Office

    3.05 x 3.96 ft Upper level

    hardwood floor, Pot Lights, Crown Moulding

  • Primary

    6.55 x 4.01 ft 2nd level

    hardwood floor, His/Hers Closets, 5 Pc Bath

  • 2nd Br

    4.29 x 3.25 ft 2nd level

    hardwood floor, Closet, Crown Moulding

  • 3rd Br

    4.29 x 2.95 ft 2nd level

    hardwood floor, Double Closet, Crown Moulding

  • 4th Br

    3.95 x 3.4 ft 2nd level

    hardwood floor, Double Closet, Crown Moulding

  • Rec

    5.48 x 3.65 ft Bsmt level

    Vinyl Floor, Renovated, Wet Bar

  • Br

    2.87 x 4.34 ft Bsmt level

    Vinyl Floor, Closet, 3 Pc Bath

  • Laundry

    2.87 x 1.78 ft Bsmt level

    Laundry Sink

  • MLS #

    C13653492

  • Sq. Ft

    2500-3000

  • Sq. Ft. Source

    MLS

  • Lot Irregularities

    n/a

  • Year Built

    Available Upon Request

  • Pool

    None

  • Drive

    Private

  • Garage

    Built-In, 2 spaces

  • Total Parking

    6

  • Family Room

    Y

  • Den

    Y

  • Exterior

    Stucco/Plaster

  • Fireplace

    Y

  • Roof

    Asphalt Shingle

  • Foundation

    Poured Concrete

  • Elevator

    n/a

  • Water View

    n/a

  • Laundry Level

    Upper

  • Heat

    Forced Air

  • A/C

    Central Air

  • Water

    Municipal

  • Water Supply

    n/a

  • Sewers

    Sewers

  • Central Vac

    N

  • Living

    5.64 x 4.62 ft Main level

    hardwood floor, Combined W/Dining, Crown Moulding

  • Dining

    4.55 x 3.68 ft Main level

    hardwood floor, Open Concept, Crown Moulding

  • Kitchen

    4.47 x 3.3 ft Main level

    hardwood floor, B/I Appliances, W/O To Deck

  • Family

    3.96 x 4.7 ft Main level

    hardwood floor, Fireplace, Crown Moulding

  • Office

    3.05 x 3.96 ft Upper level

    hardwood floor, Pot Lights, Crown Moulding

  • Primary

    6.55 x 4.01 ft 2nd level

    hardwood floor, His/Hers Closets, 5 Pc Bath

  • 2nd Br

    4.29 x 3.25 ft 2nd level

    hardwood floor, Closet, Crown Moulding

  • 3rd Br

    4.29 x 2.95 ft 2nd level

    hardwood floor, Double Closet, Crown Moulding

  • 4th Br

    3.95 x 3.4 ft 2nd level

    hardwood floor, Double Closet, Crown Moulding

  • Rec

    5.48 x 3.65 ft Bsmt level

    Vinyl Floor, Renovated, Wet Bar

  • Br

    2.87 x 4.34 ft Bsmt level

    Vinyl Floor, Closet, 3 Pc Bath

  • Laundry

    2.87 x 1.78 ft Bsmt level

    Laundry Sink

Thinking of Selling?

Find Out Your Home’s Value in Today’s Market!

No Email or Signup is required to view your home estimate.

estimate your home value

Contact Manoj Kukreja

Sales Representative,
Century 21 People’s Choice Realty Inc.,
Brokerage
(647) 576 - 2100

Manoj profile avatar

Property History

Property history for 492 Old Orchard Grve, Toronto

This property has been sold 3 times before. Create your free account to explore sold prices, detailed property history, and more insider data.

Sign In / Register

Mortgage Calculator

This data is for informational purposes only.

Mortgage Payment per month

Principal Amount

Interest

Total Payable

Amortization

Amortization

Closing Cost Calculator

This data is for informational purposes only.

Closing Cost Total for this property

Total Cash flow for purchasing this property

Down Payment(%)*
Additional information

Provincial Land Transfer Tax

Ontario Land Transfer Tax Rebate

Toronto Land Transfer Tax

Toronto Land Transfer Tax Rebate

PST on CMHC Insurance Premium

Lawyer Fees

$2,825

Government Registration Fee's

$164

Title Insurance

Closing Cost Total

Total Cash flow for purchasing this property

Provincial Land Transfer Tax

Ontario Land Transfer Tax Rebate

Toronto Land Transfer Tax

Toronto Land Transfer Tax Rebate

PST on CMHC Insurance Premium

Lawyer Fees

$2,825

Government Registarion Fee's

$164

Title Insurance

Down Payment(%)*

* A down payment of less than 20% is permitted only for first-time home buyers purchasing their principal residence. The minimum down payment required is 5% for the portion of the purchase price up to $500,000, and 10% for the portion between $500,000 and $1,500,000. For properties priced over $1,500,000, a minimum down payment of 20% is required.

Thinking of Selling?

Find Out Your Home’s Value in Today’s Market!

No Email or Signup is required to view your home estimate.

estimate your home value

Contact Manoj Kukreja

Sales Representative, Century 21 People’s Choice Realty Inc., Brokerage
(647) 576 - 2100

Manoj profile avatar

Recent Sold Listings in Bedford Park-Nortown, Toronto

Popular Cities